Protect usable width
A 120 cm surface is enough for a laptop and monitor when the display sits on an arm.
Small-space home offices
A capable workspace needs clear priorities, not spare square metres. Design the footprint around the work.
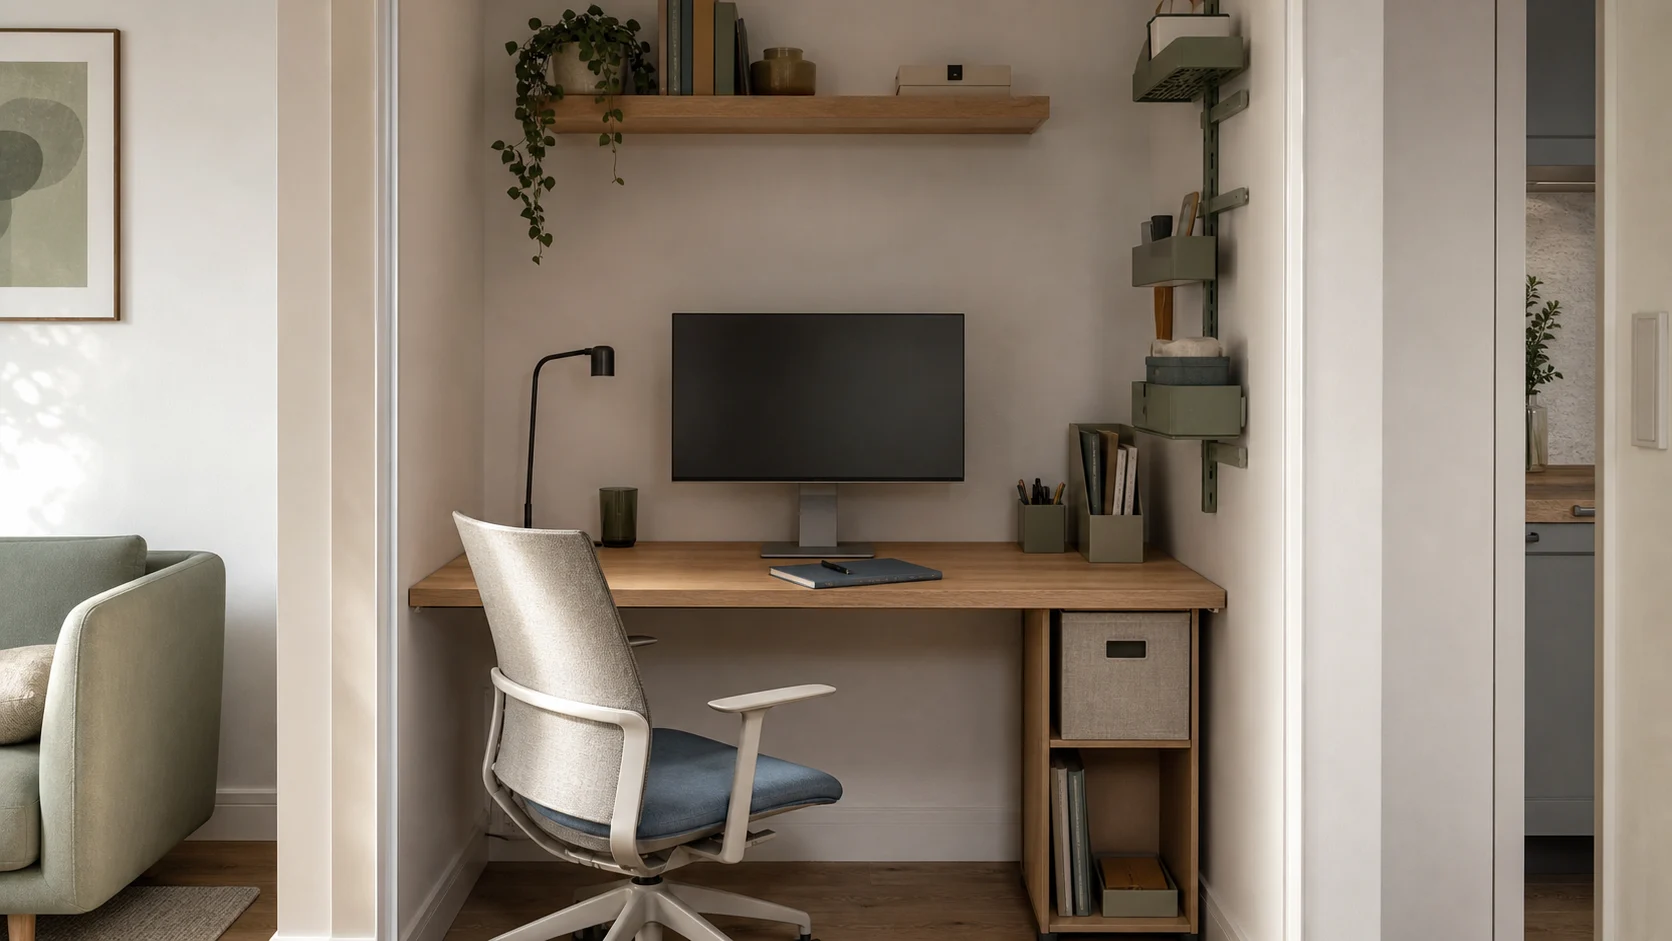
In a compact setup, every centimetre should support your daily work. Start with the desk and chair in working position, then solve storage vertically.
A 120 cm surface is enough for a laptop and monitor when the display sits on an arm.
Move reference material, headphones, and light tools onto a rail or shallow shelf.
Choose a chair that tucks in fully and leave clear floor space for getting up naturally.
One under-desk tray and a single routed power lead make a small desk feel dramatically calmer.
Fill most of the width, use a shallow 60 cm top, and light the wall to soften the enclosure.
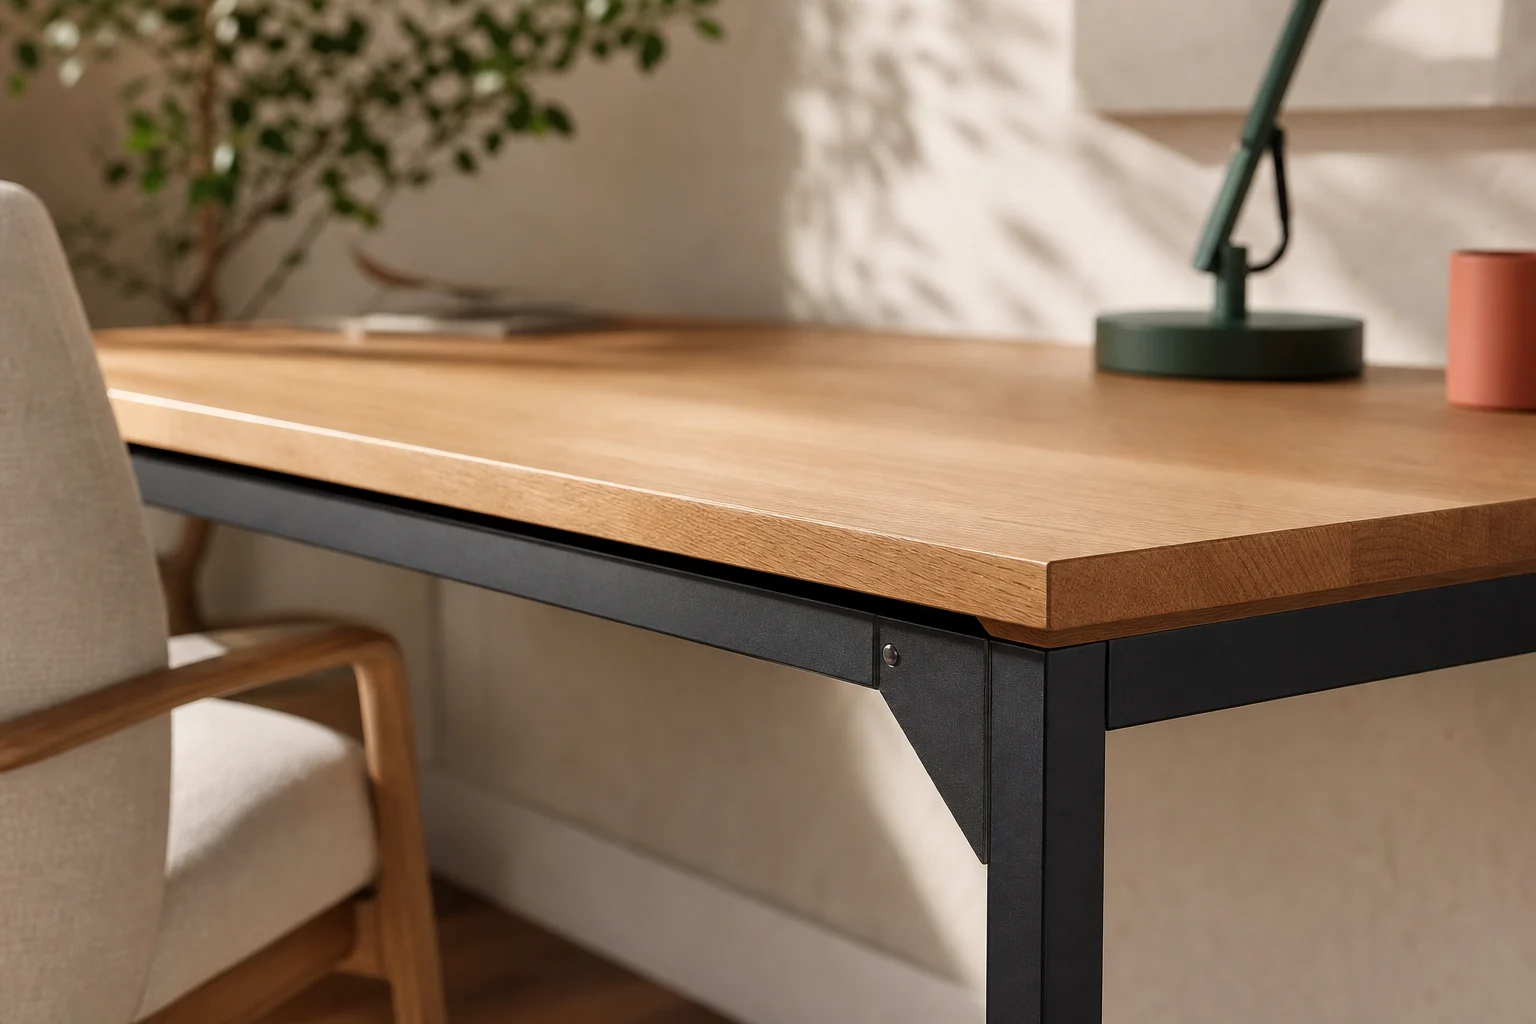
Keep the desk visually quiet, face away from the bed if possible, and hide work at day’s end.
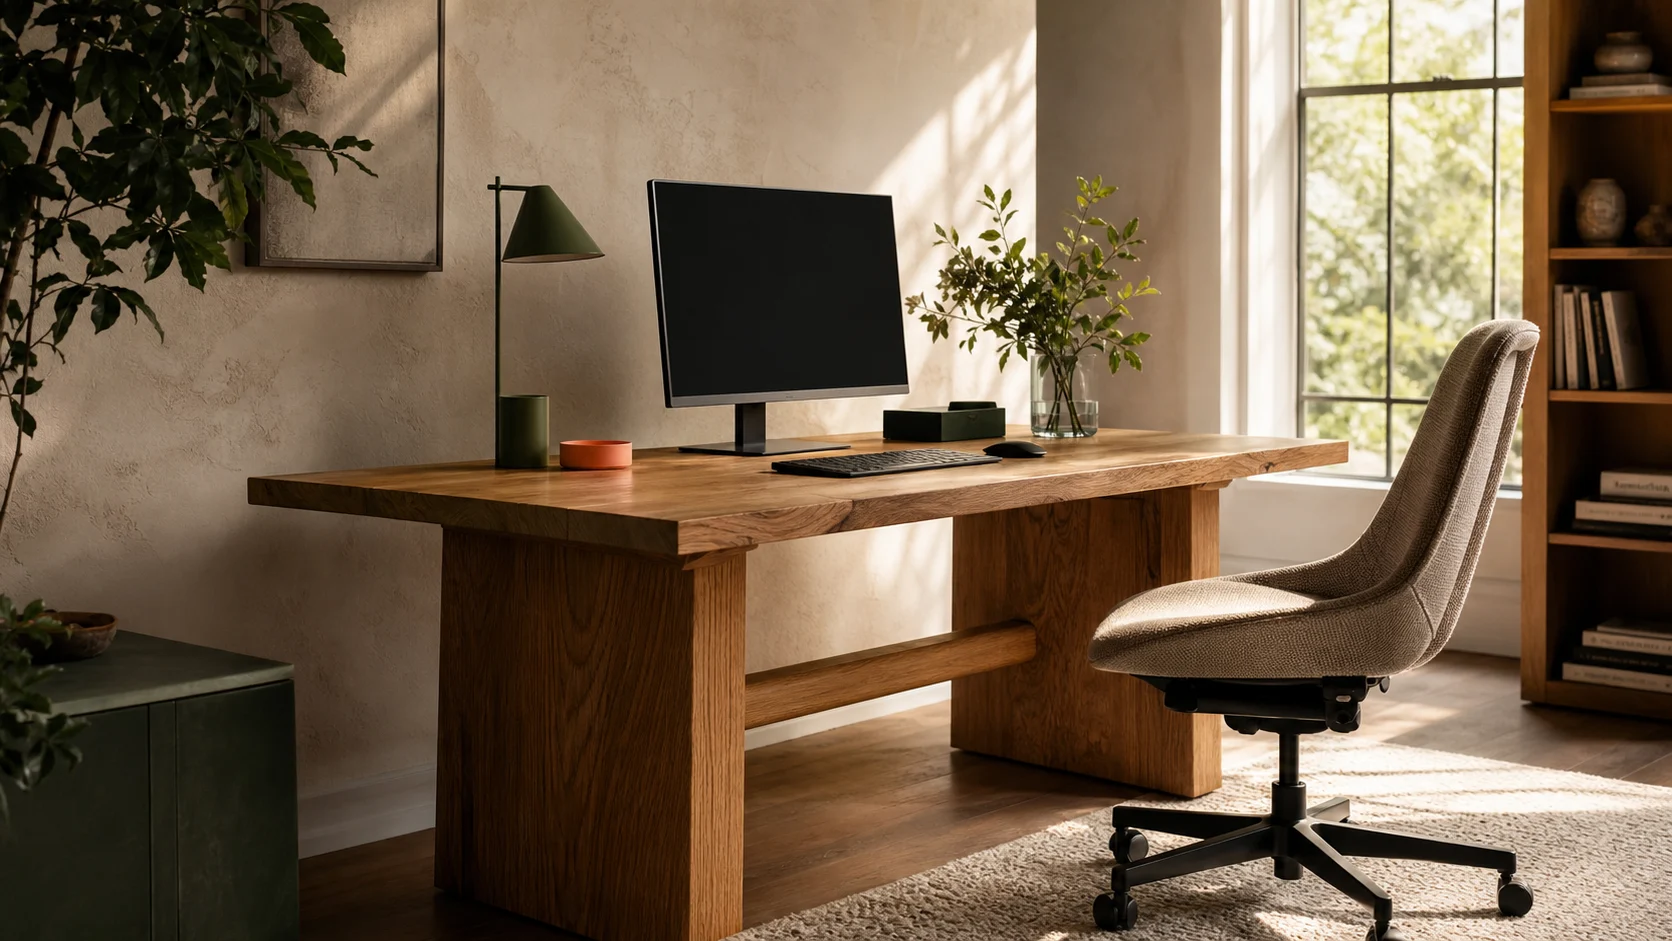
Choose furniture-grade finishes and use a mobile pedestal to switch between work and life.
A shutdown ritual matters more when the office shares a room with the rest of your life. Give every visible work object one easy place to go.
“The room does not need to forget that work happens here. It just needs to stop asking for your attention.”
Your desk, worked out